
Our work
Custom Home Portfolio
Custom homes we've built around Knoxville, West Knox and Farragut. To protect our clients' privacy, we describe locations in general terms and never publish names or street addresses.
Featured project · Bridgemore, near Farragut
Bridgemore Spec Home
- Community
- Bridgemore, near Farragut
- Size
- 7,420 sq ft
- Bed / bath
- 6 bed · 7.5 bath
- Completed
- 2026
A brick-and-stone home with gabled rooflines, designed on plans drawn in house. It has a great room with a fireplace, a large island kitchen, a vaulted beamed room, covered porches on two levels and a walkout lower level.
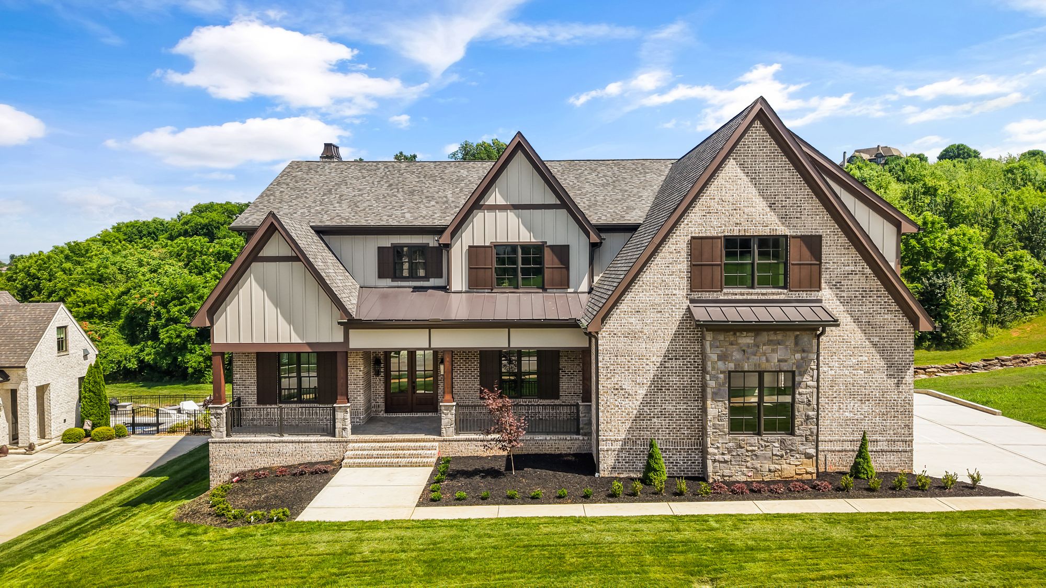
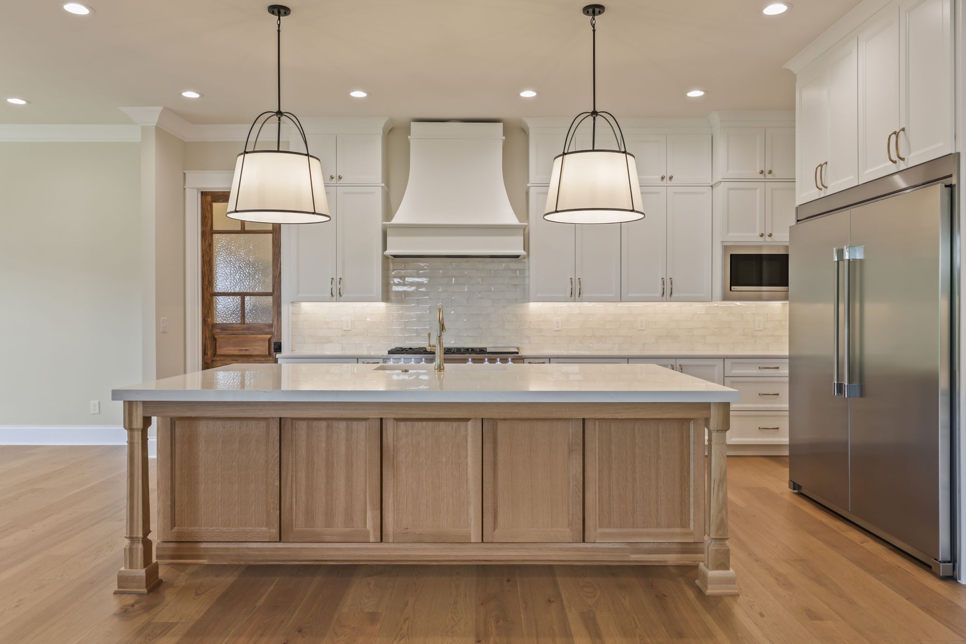
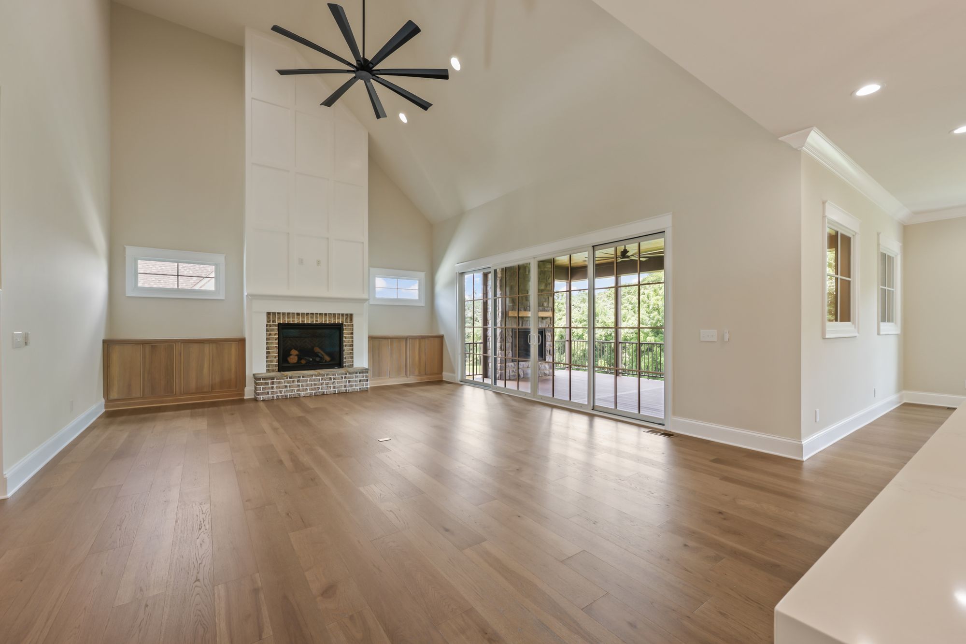
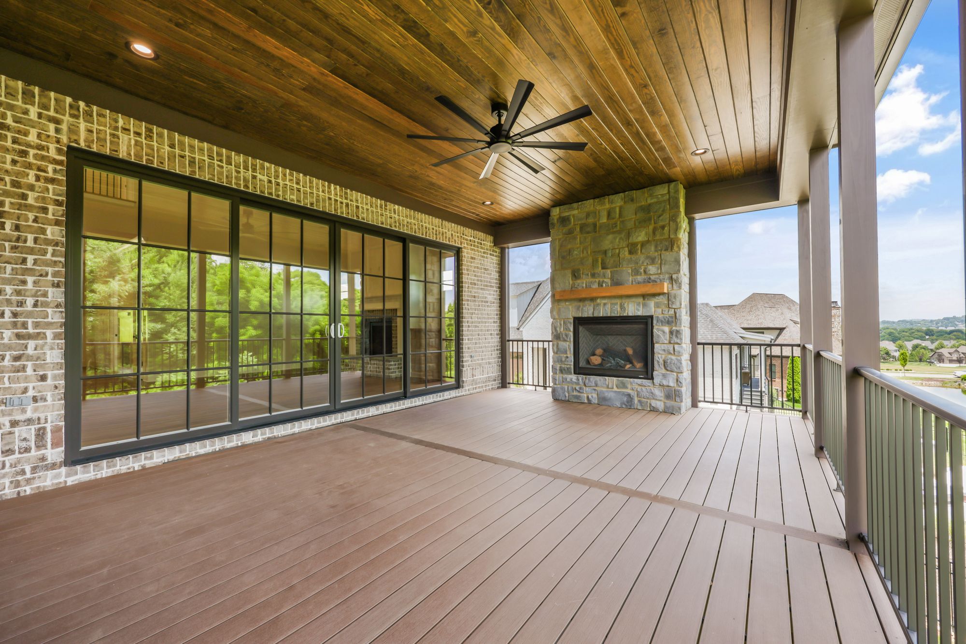
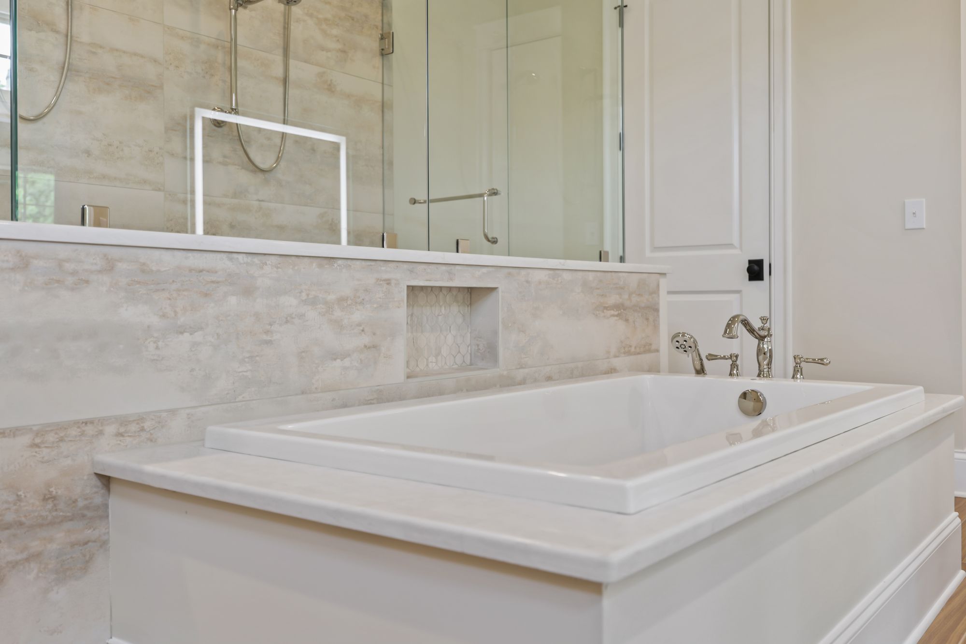
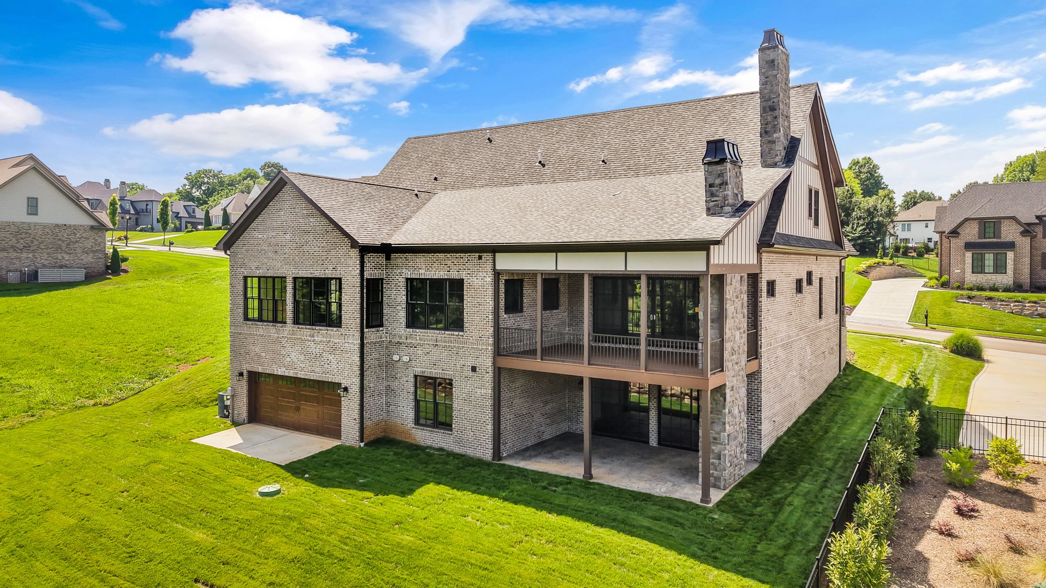
Photography: Elevated Media Co.


West Knox · Knoxville, TN
West Knox Craftsman
- Area
- West Knox / Farragut
- Size
- 7,478 sq ft
- Bed / bath
- 6 bed · 6 bath
- Completed
- 2021
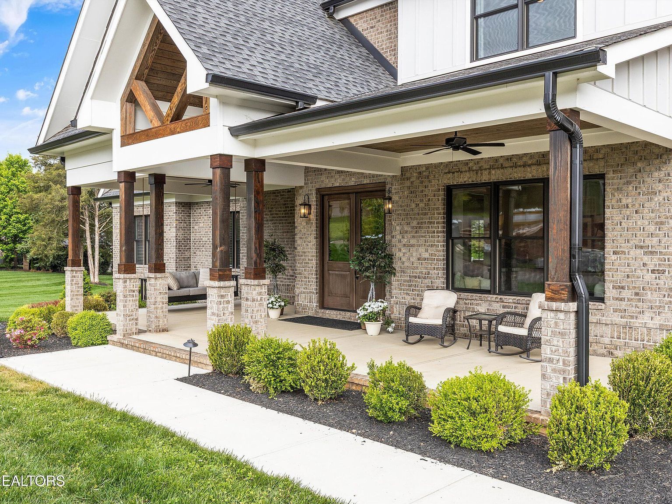
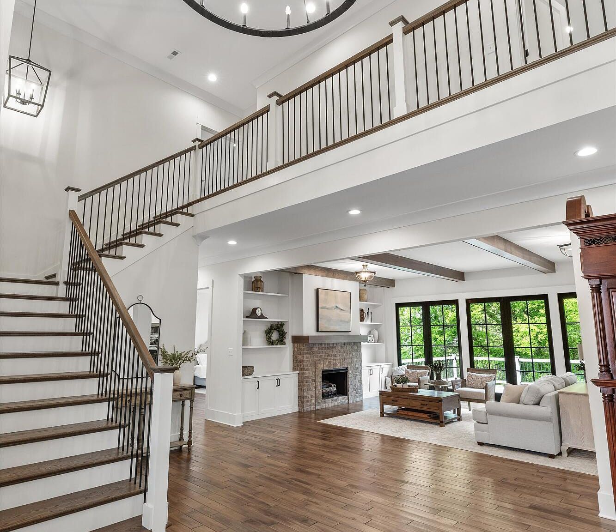
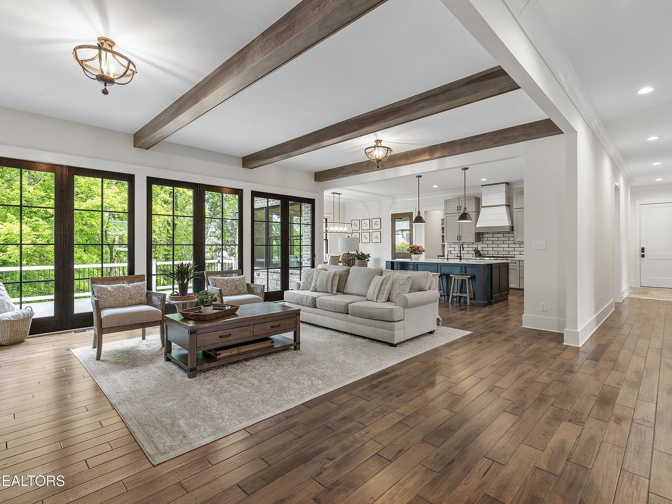
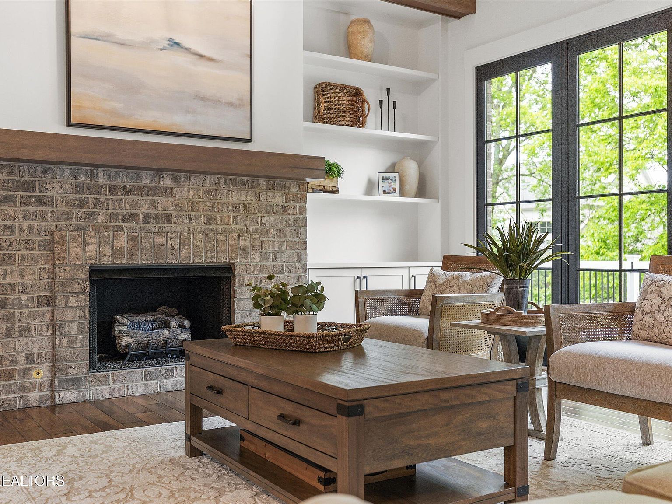
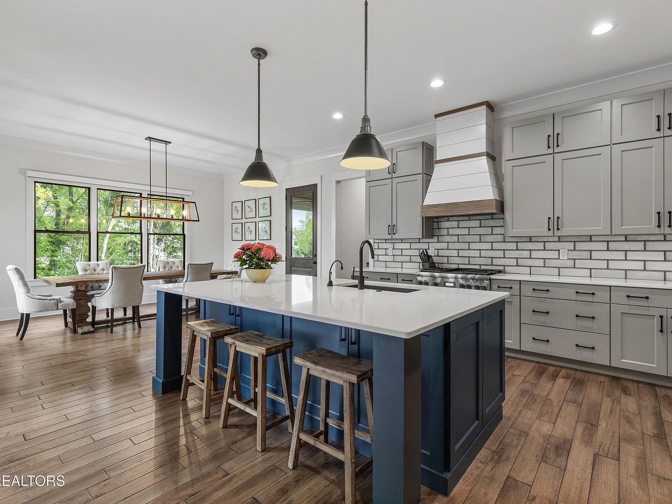
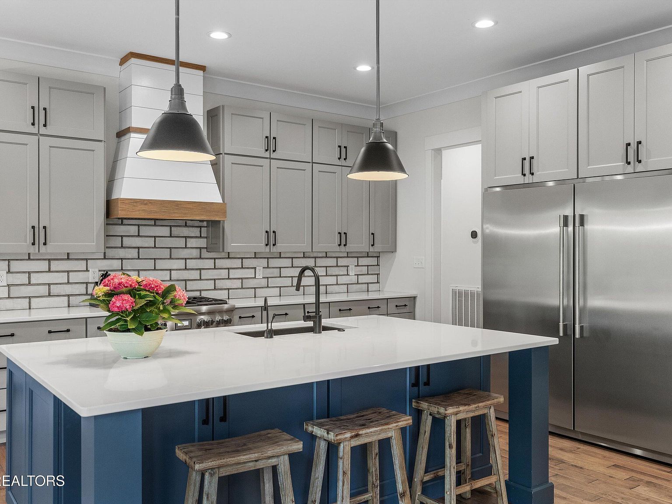
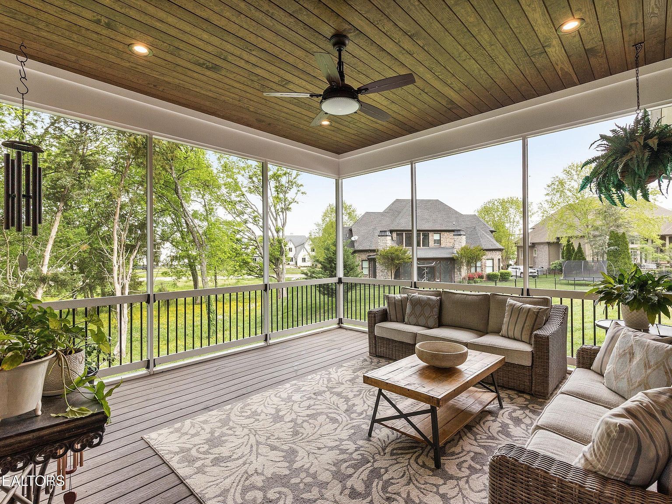
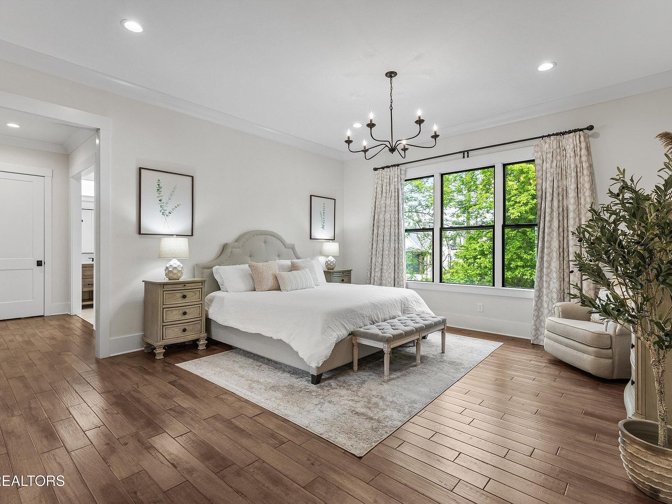
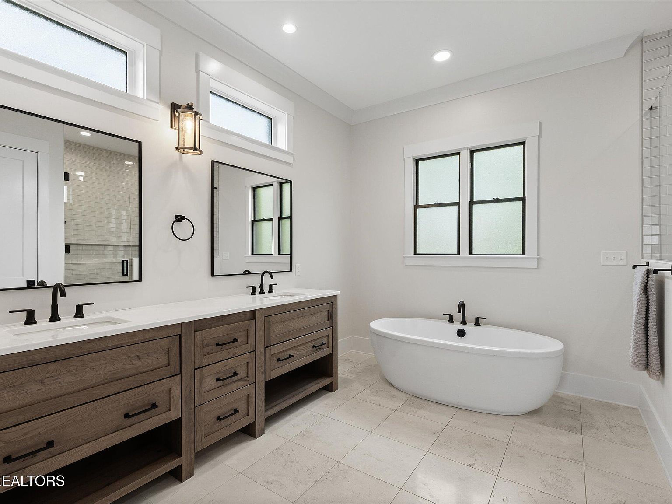
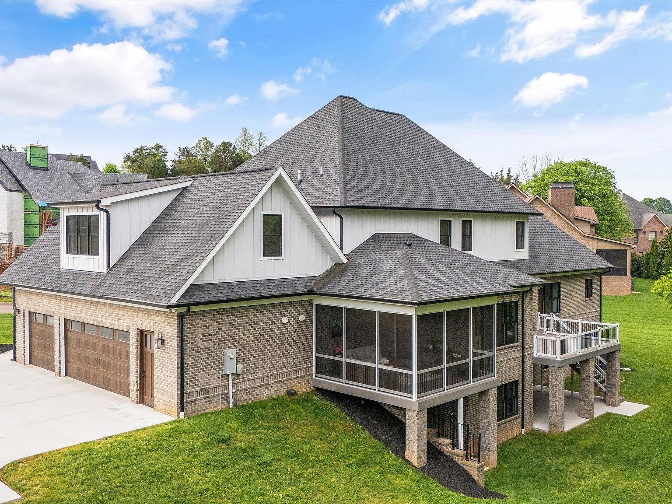
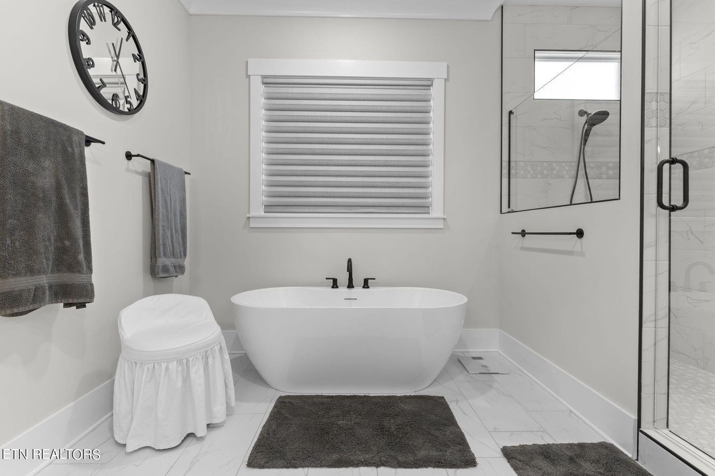
A two-story Craftsman-style home in West Knox, with a brick and stone exterior, a timber-framed porch gable and a covered front porch. Inside: a beamed great room with black-framed windows, a navy-island kitchen, a screened porch and a spa-style primary bath.
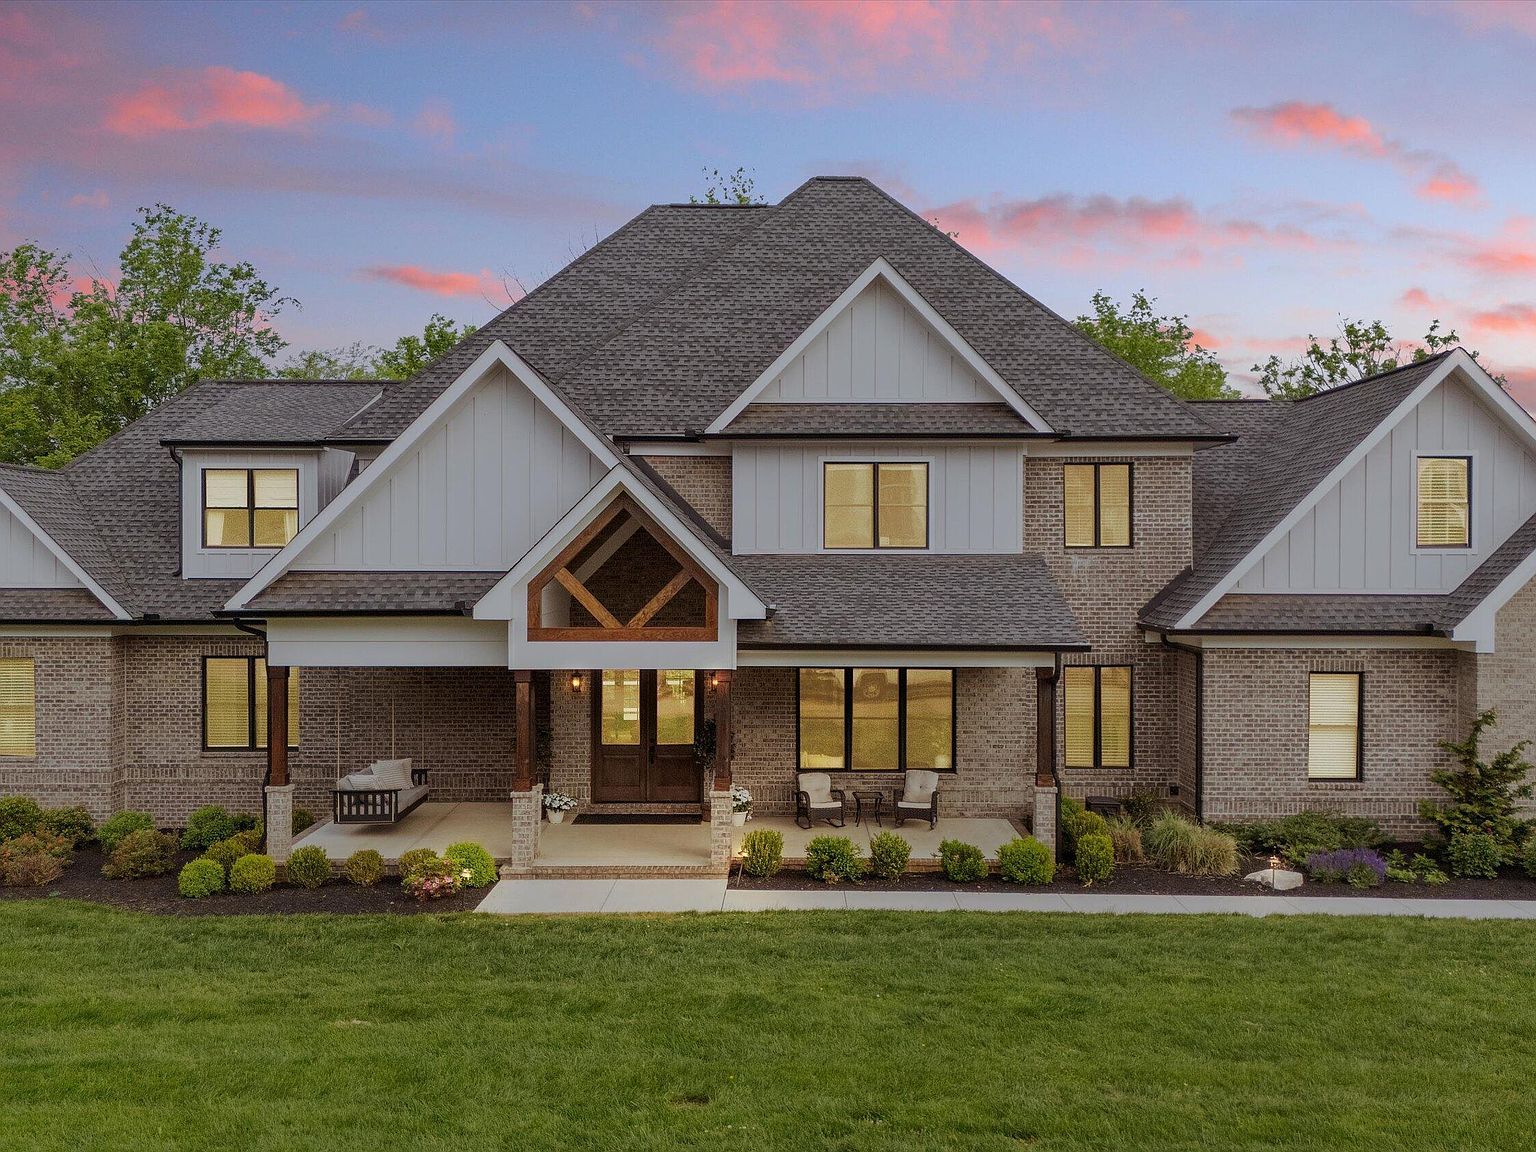
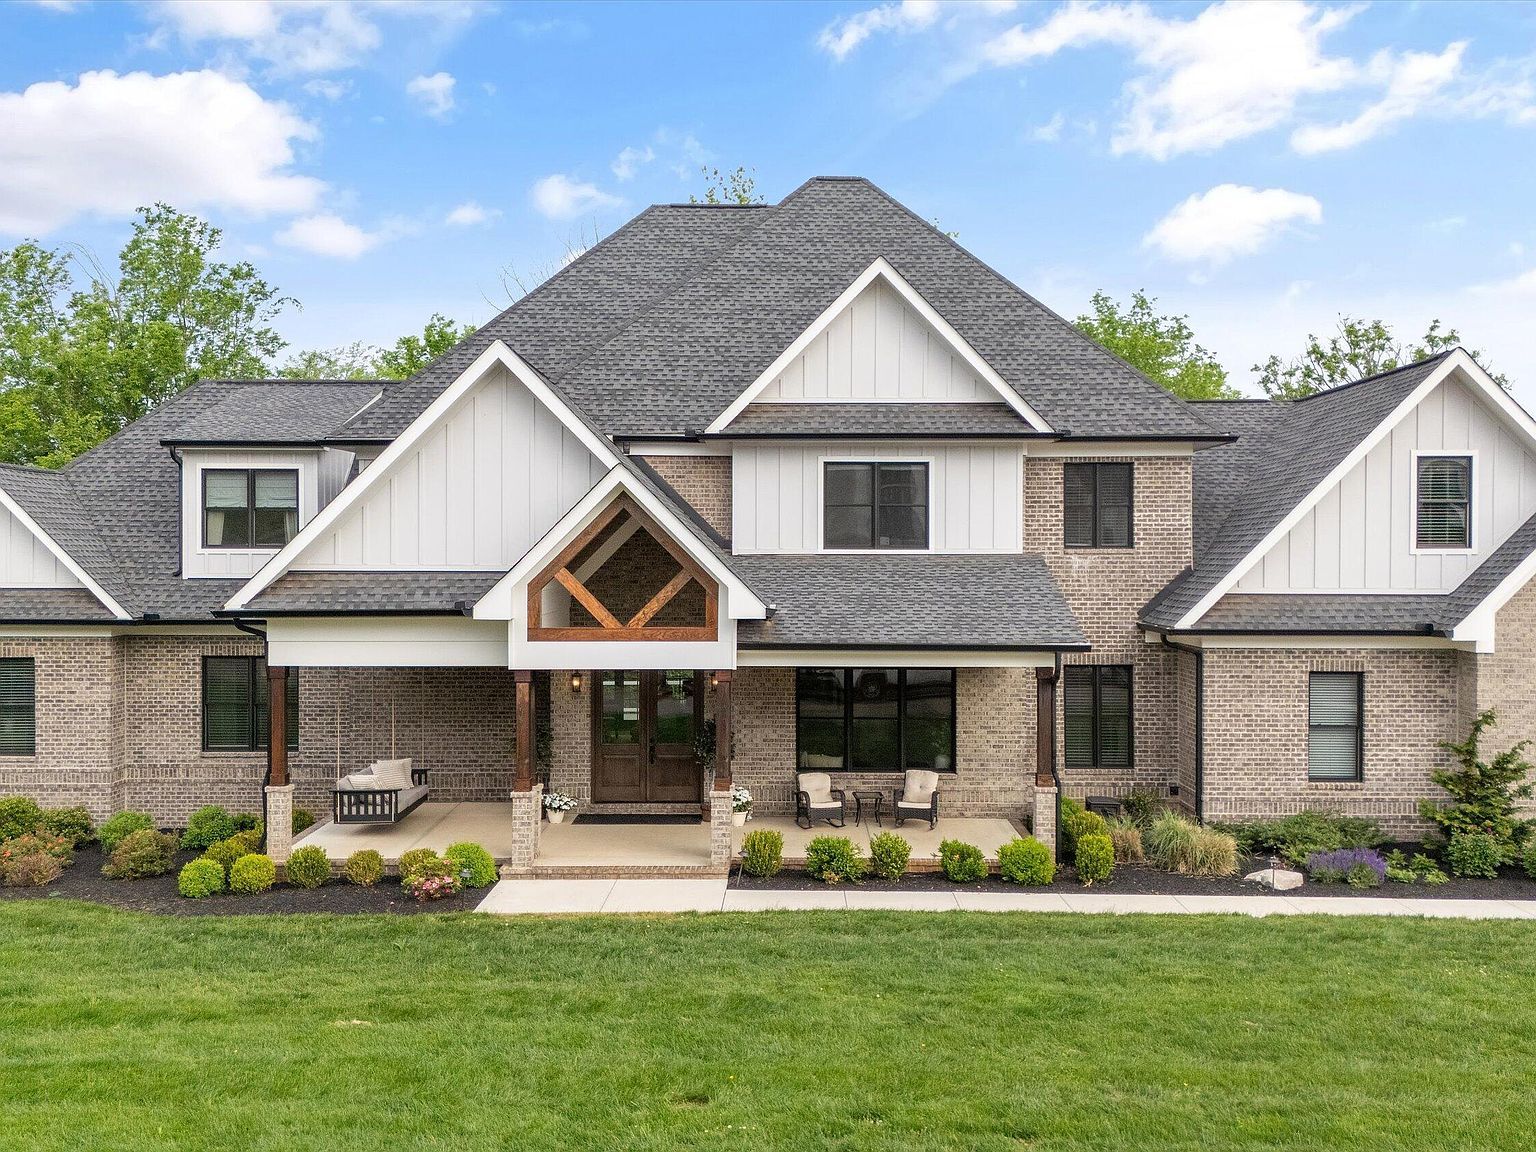
West Knox · Knoxville, TN
West Knox Modern Farmhouse
- Area
- West Knox / Farragut
- Size
- 5,943 sq ft
- Bed / bath
- 6 bed · 6 bath
- Completed
- 2021
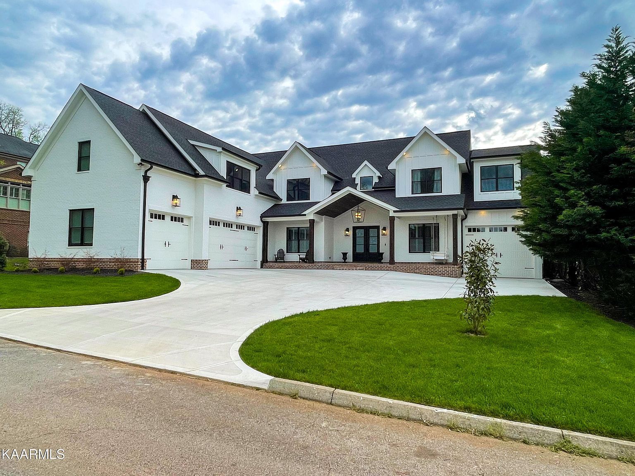
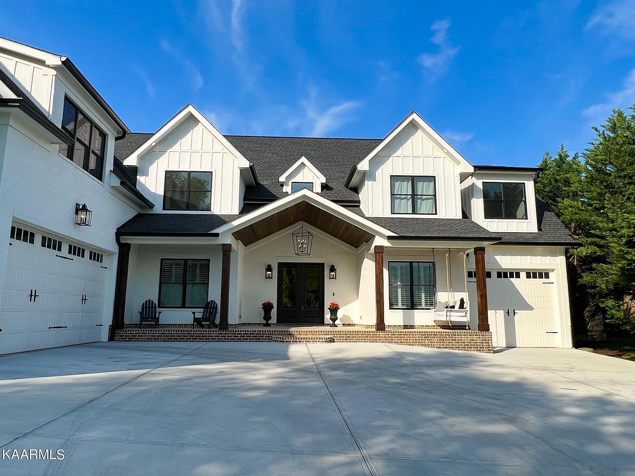
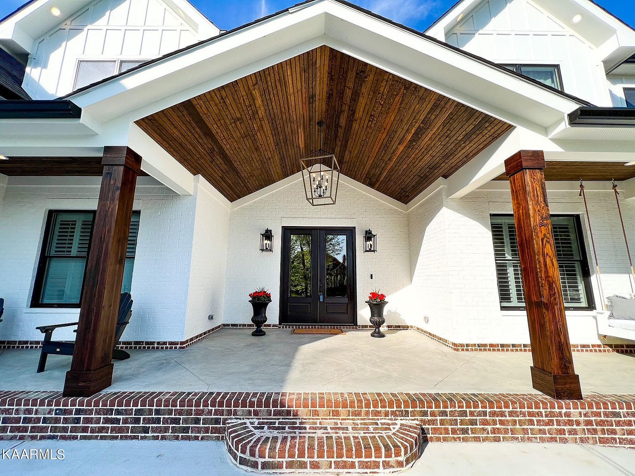
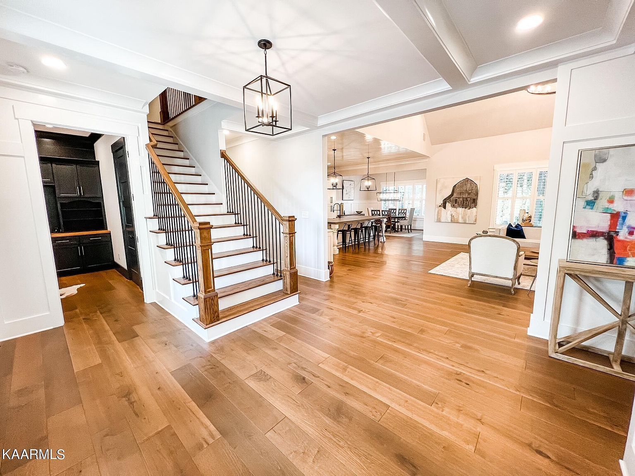
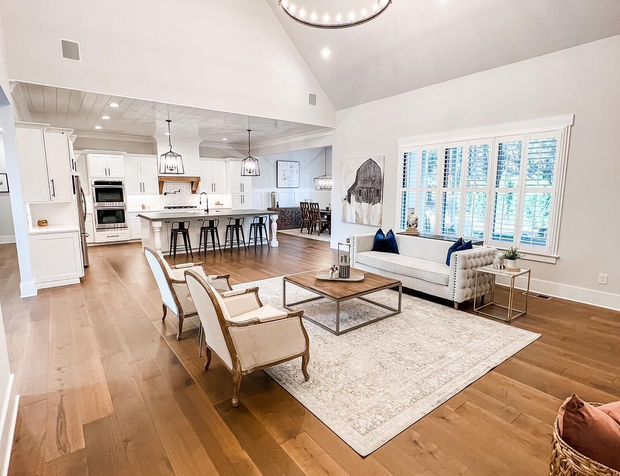
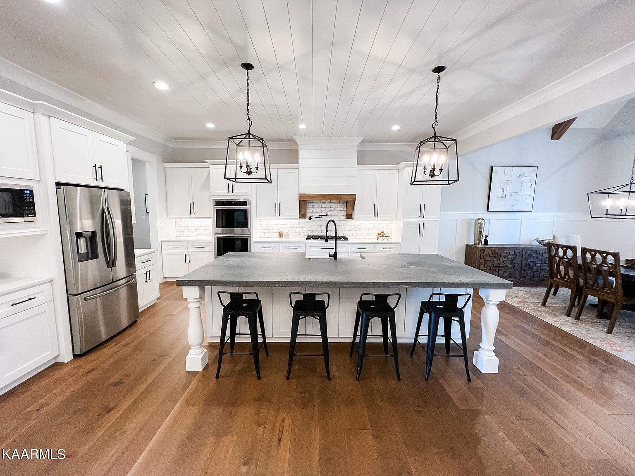
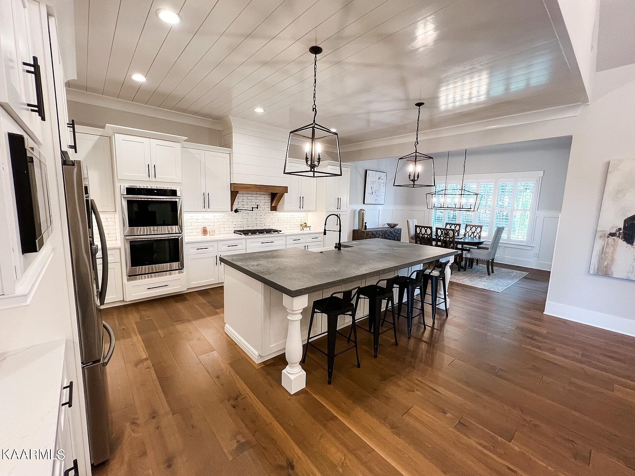
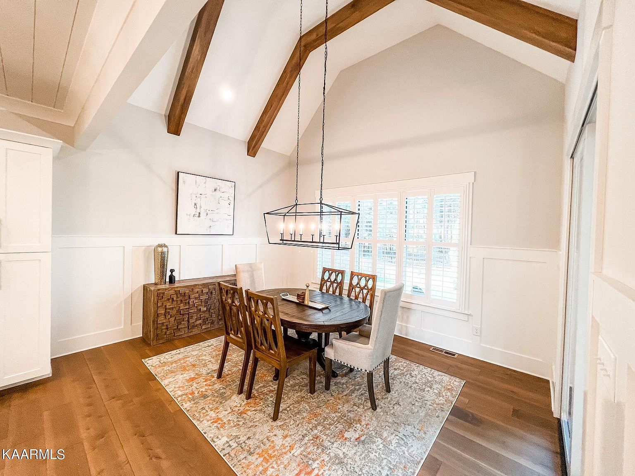
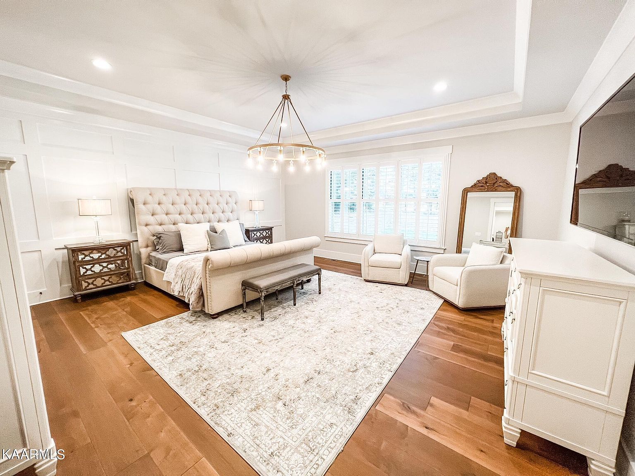
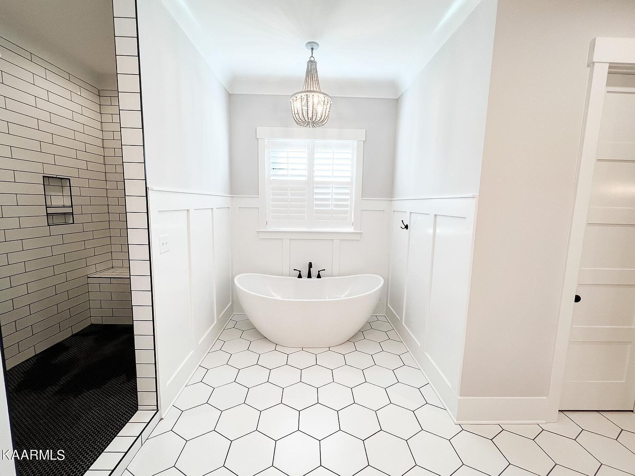
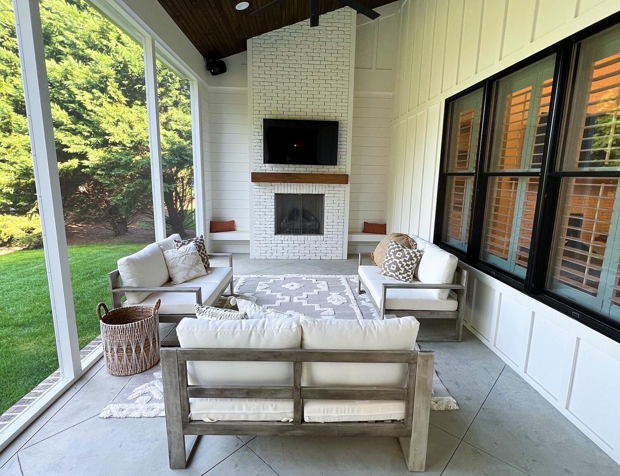
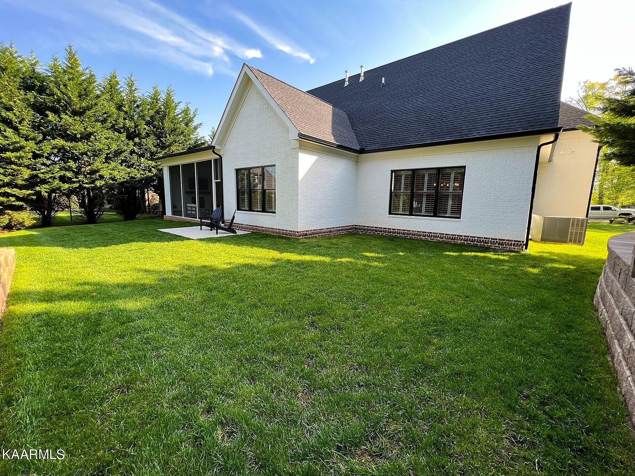
A crisp white modern farmhouse with black windows, board-and-batten gables and a timber-framed entry. Inside: a vaulted great room, a large island kitchen, a beamed dining area and a covered porch with a fireplace.
West Knox · Knoxville, TN
West Knox Transitional Farmhouse
- Area
- West Knox / Farragut
- Size
- 5,896 sq ft
- Bed / bath
- 5 bed · 5.5 bath
- Completed
- 2022
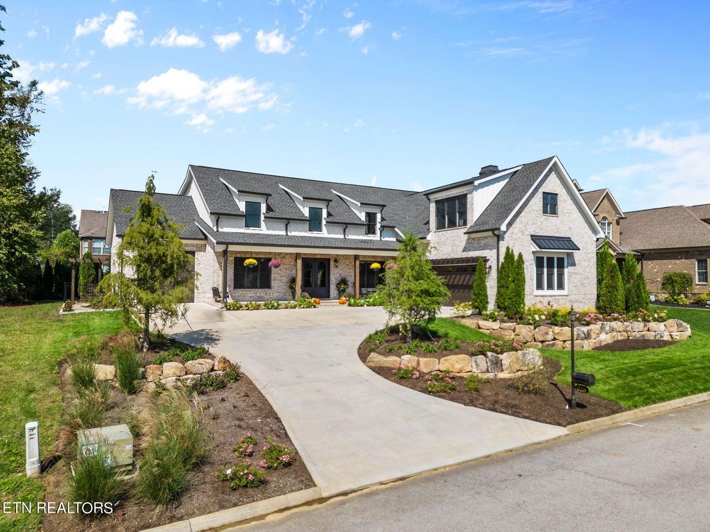
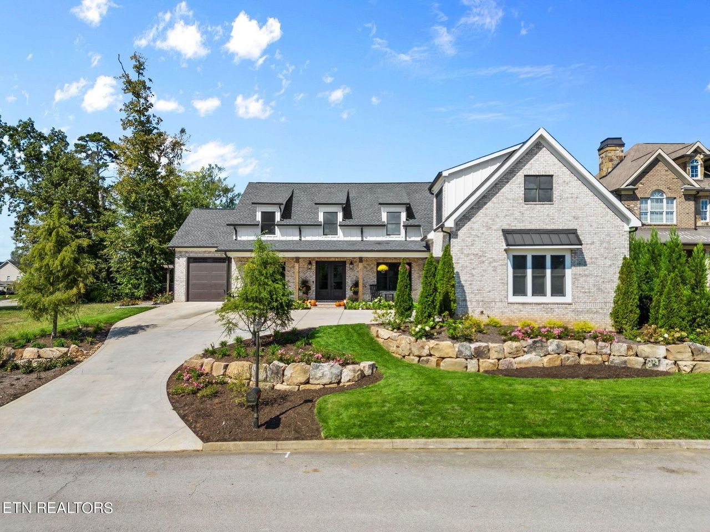
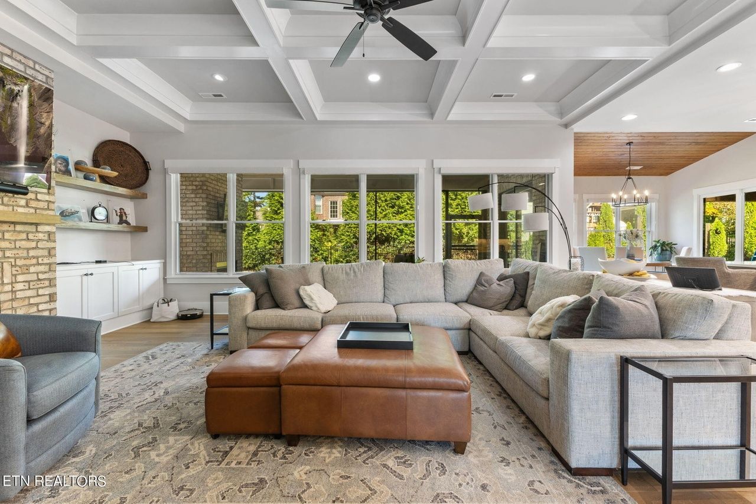
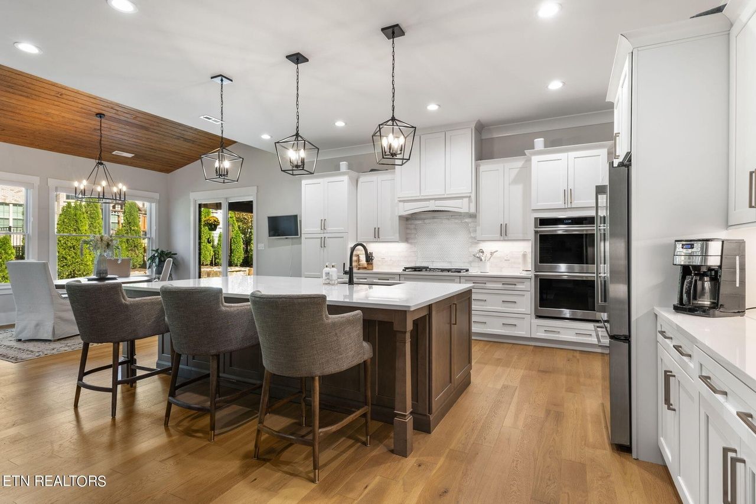
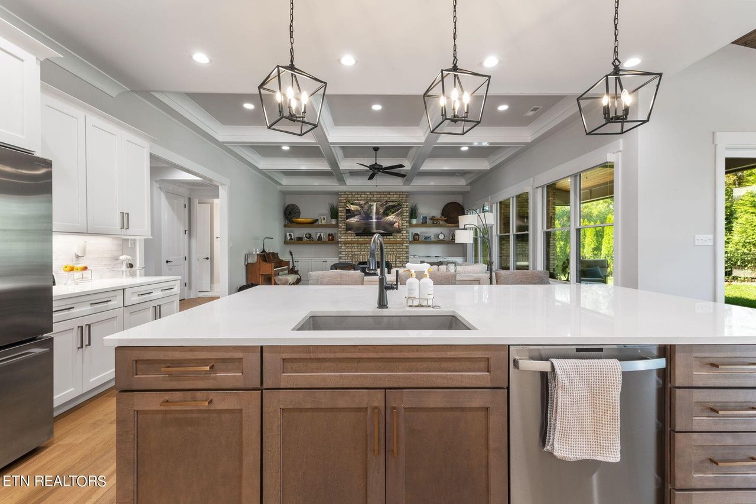
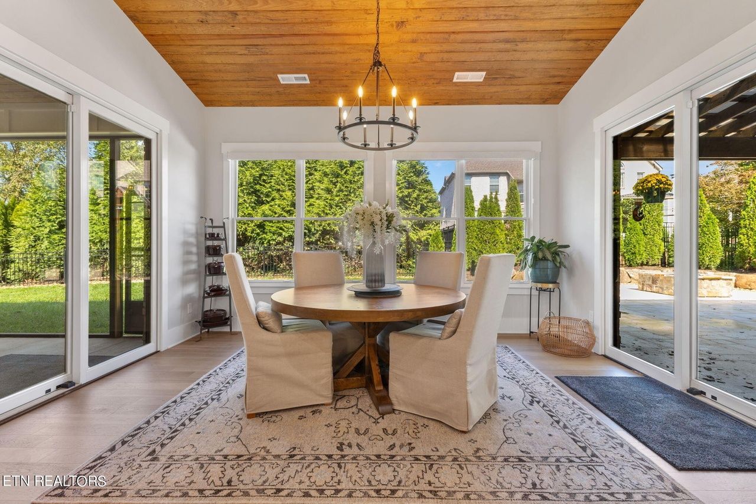
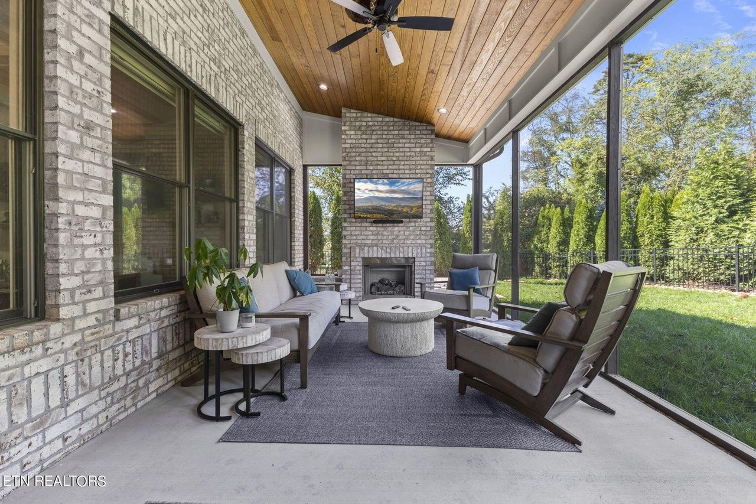
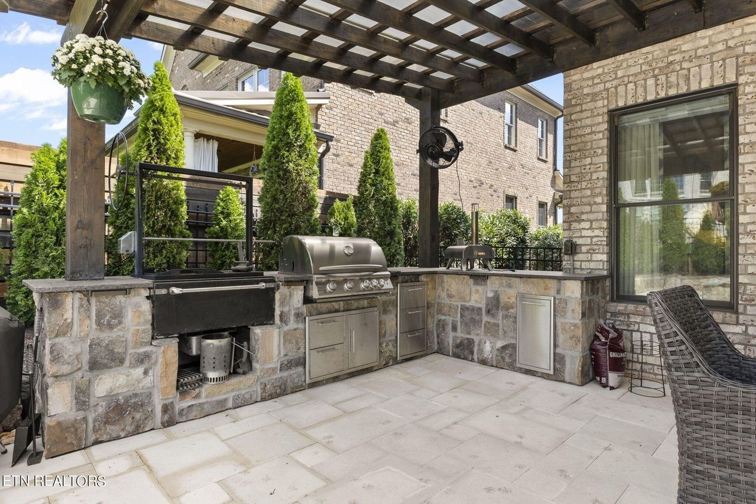
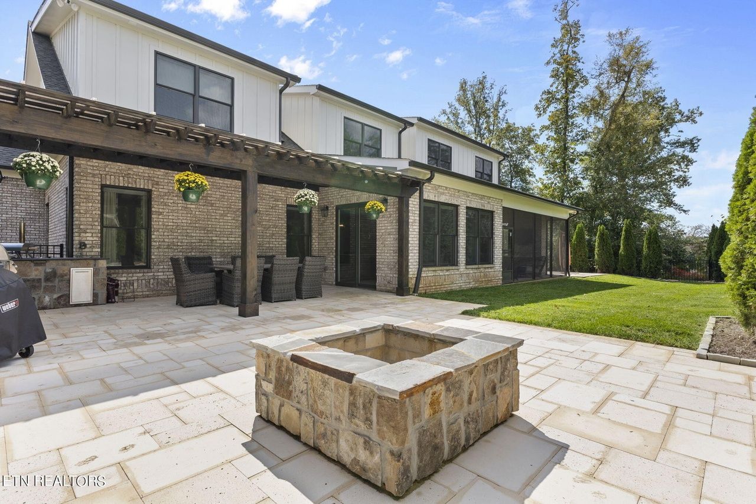
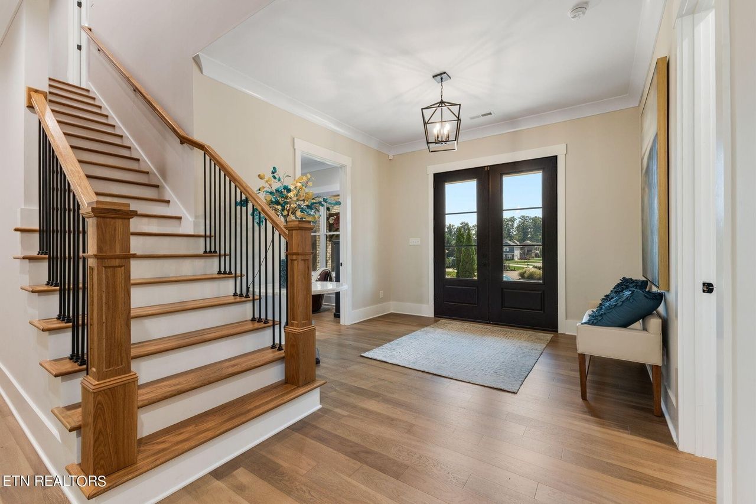
A transitional farmhouse with light brick, a dark roof and stone-terraced landscaping. Inside: a coffered great room and an open island kitchen. Outside: a screened porch with a stone fireplace, an outdoor kitchen under a pergola and a fire-pit patio.
Like what you see?
Every home we build starts with a conversation about your lot and how you want to live.