
Bridgemore community · near Farragut
Bridgemore Spec Home
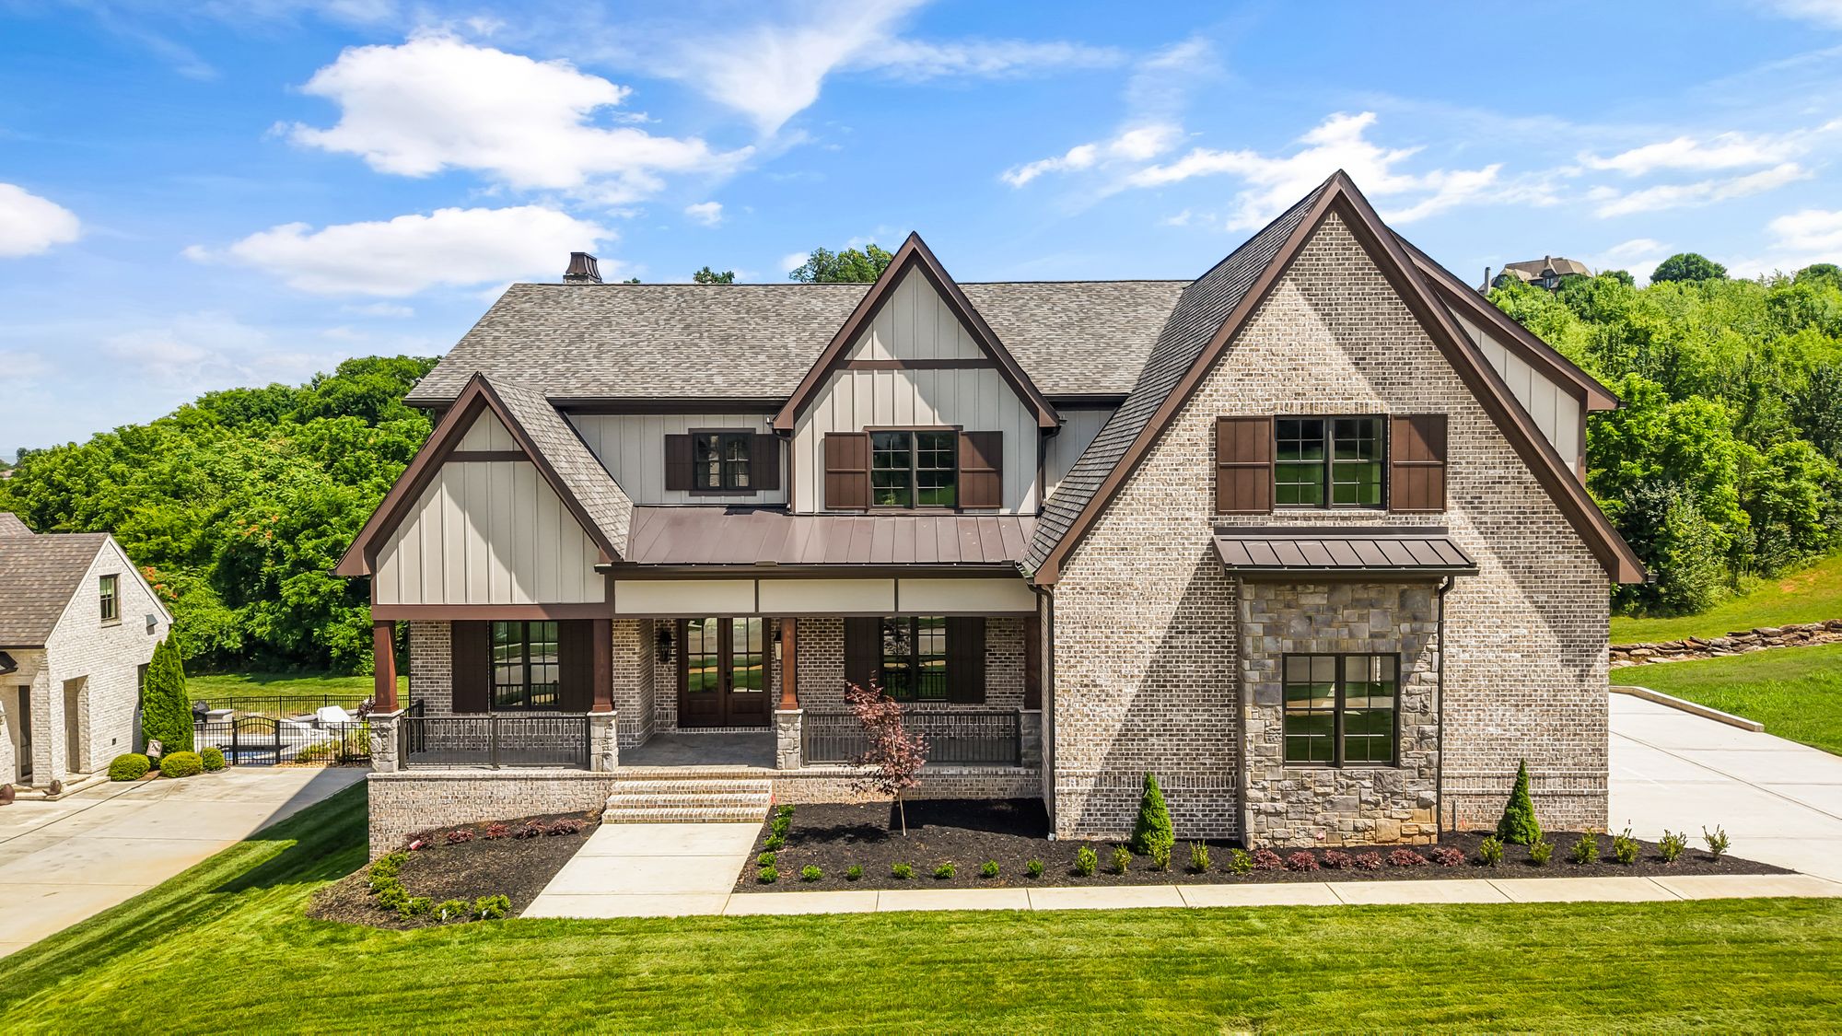
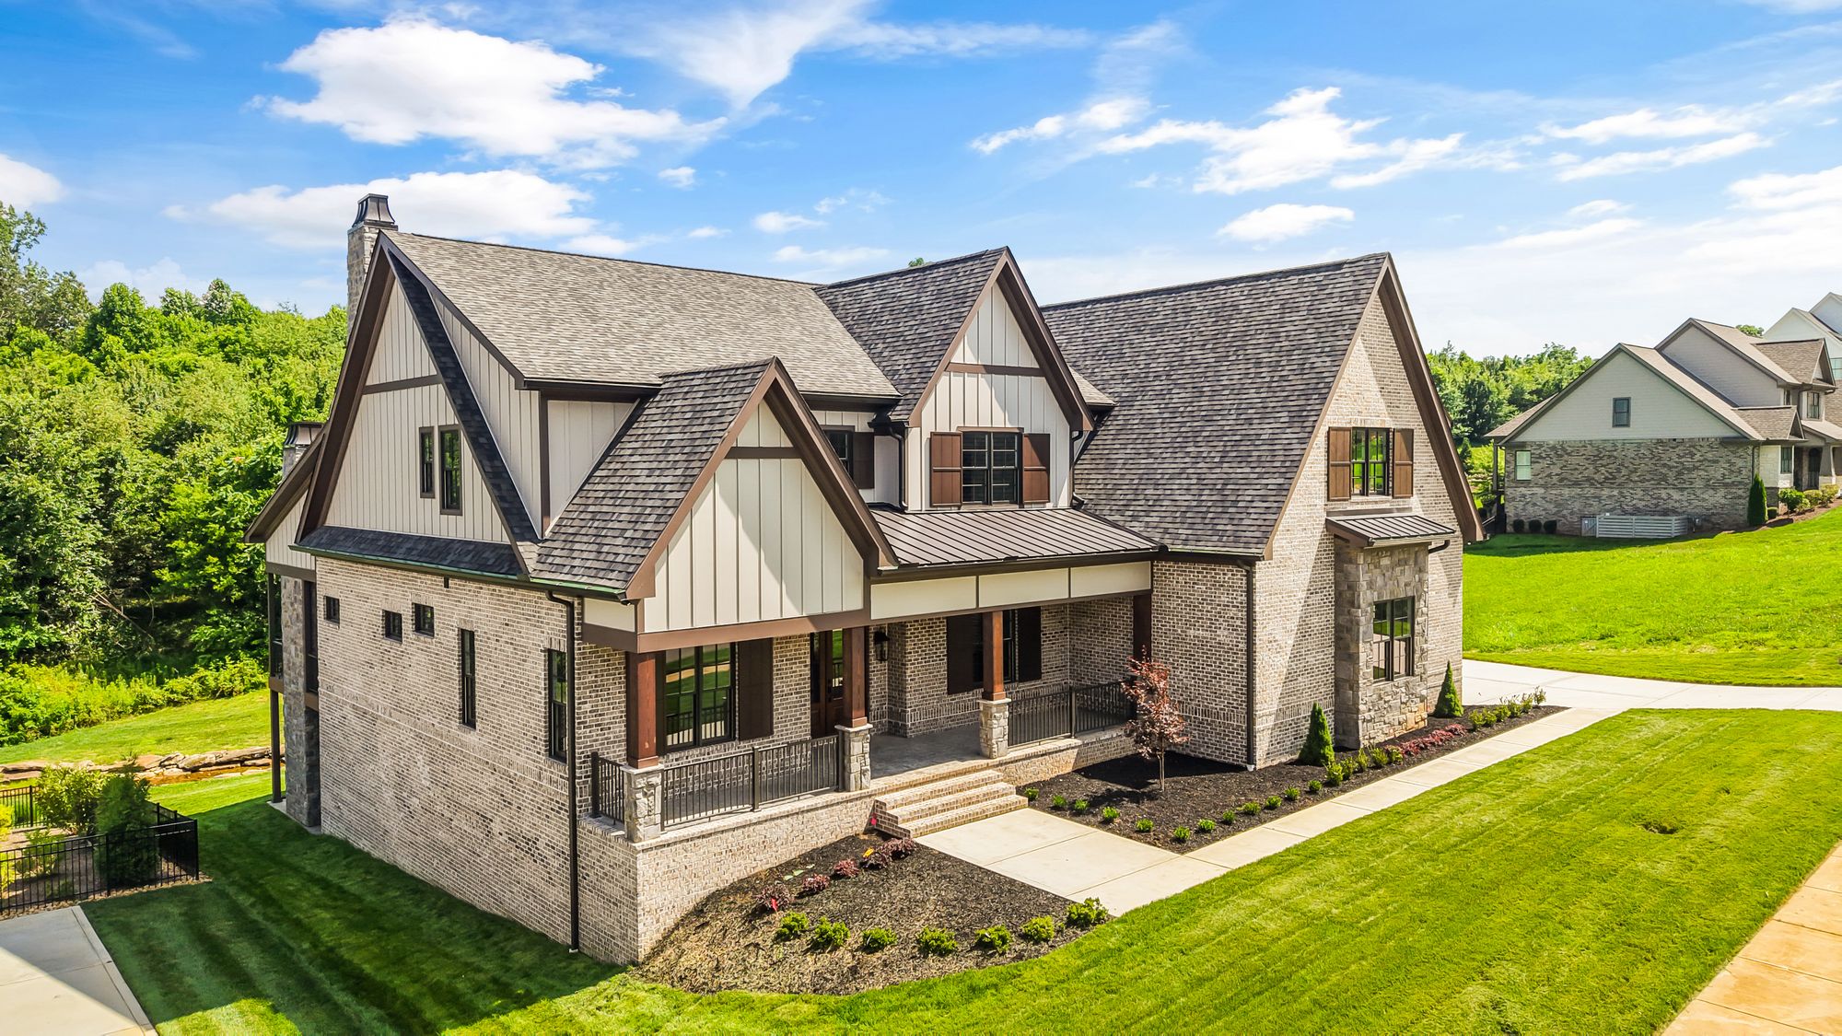
A 7,420 sq ft, 6-bedroom, 7.5-bath home in the Bridgemore community near Farragut, designed on plans drawn in house and built by Lawhead Custom Homes. Completed in 2026.
- Community
- Bridgemore, near Farragut
- Size
- 7,420 sq ft
- Bed / bath
- 6 bed · 7 full, 1 half bath
- Completed
- 2026
The home
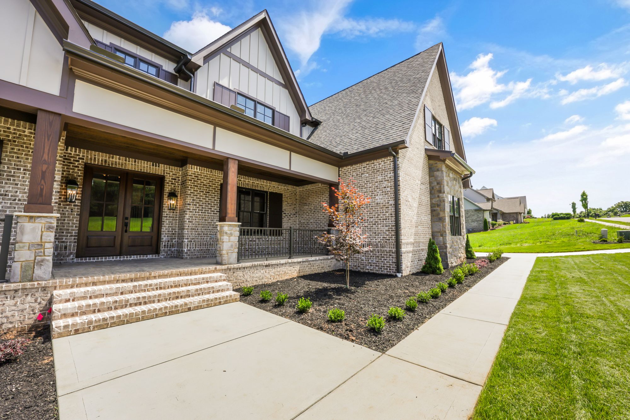
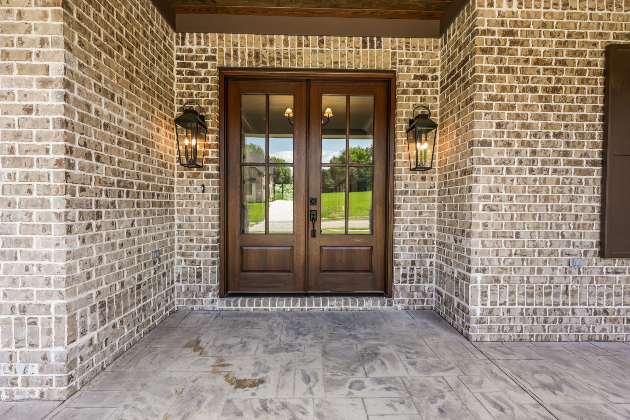
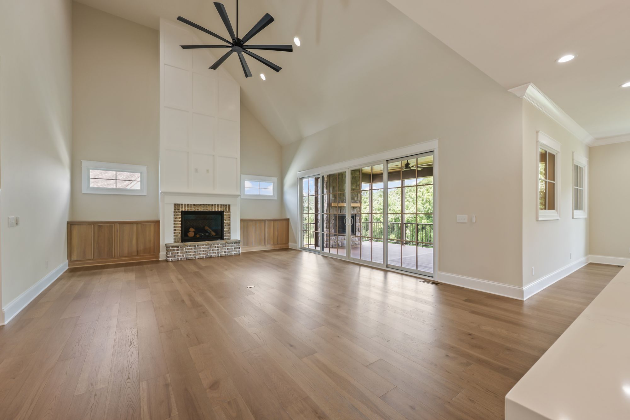
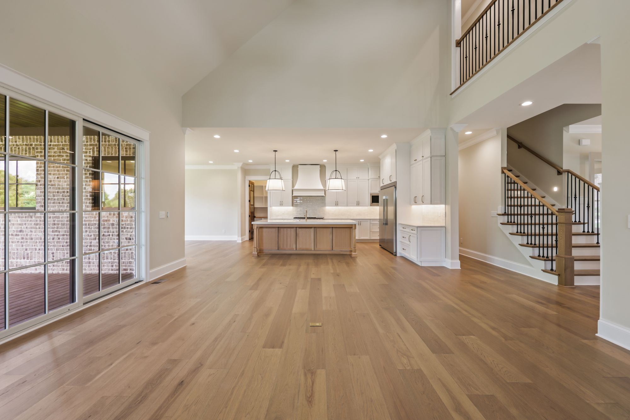
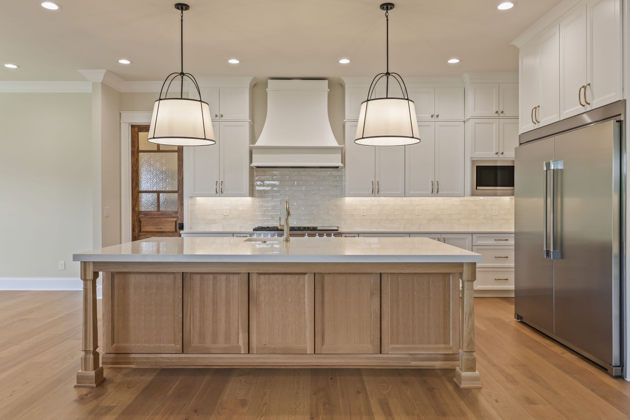
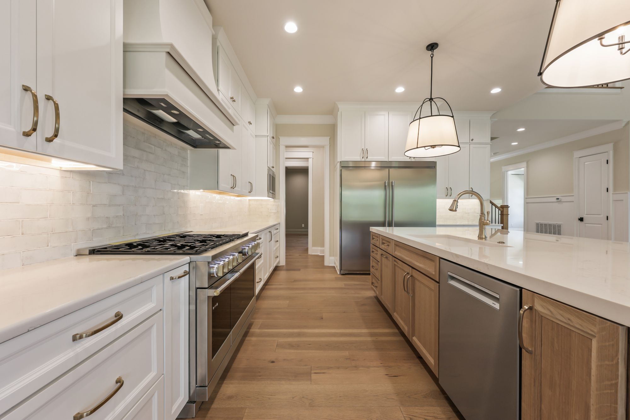
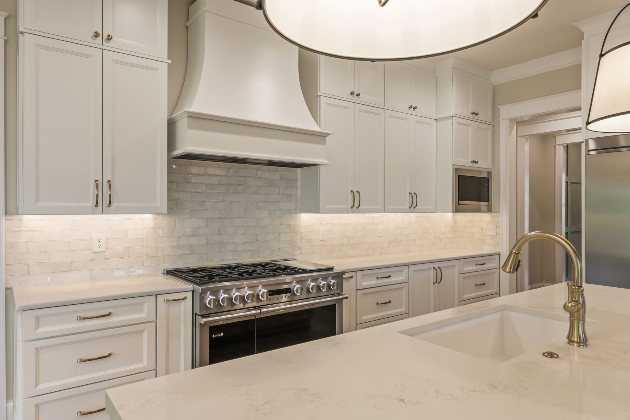
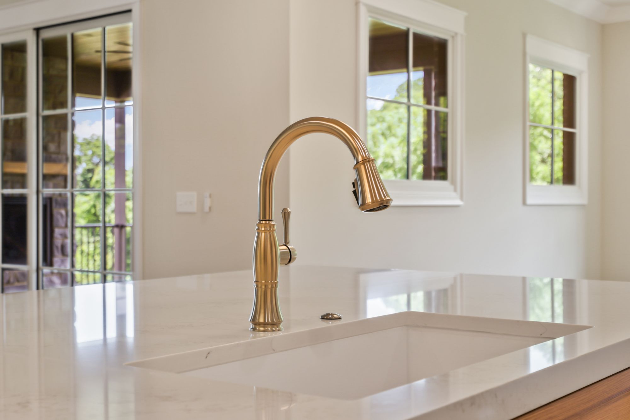
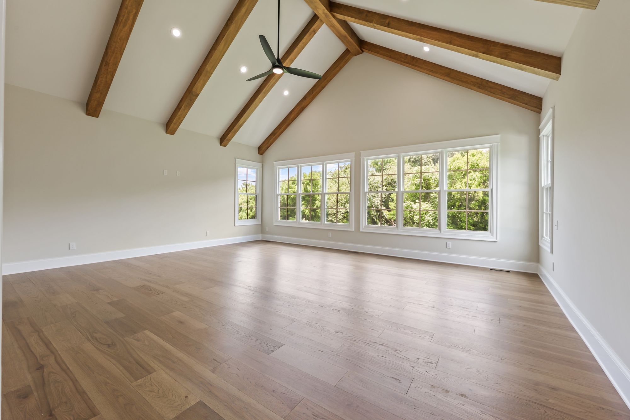
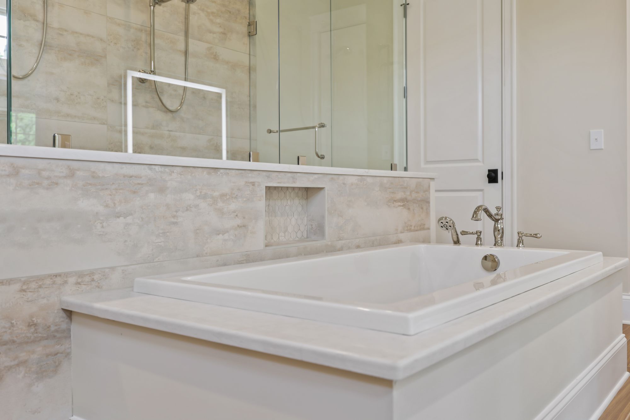
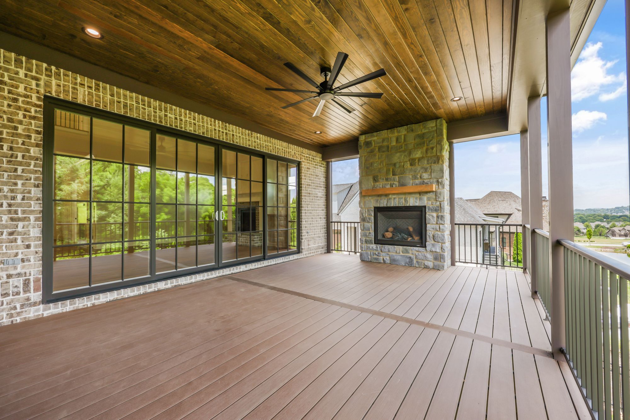
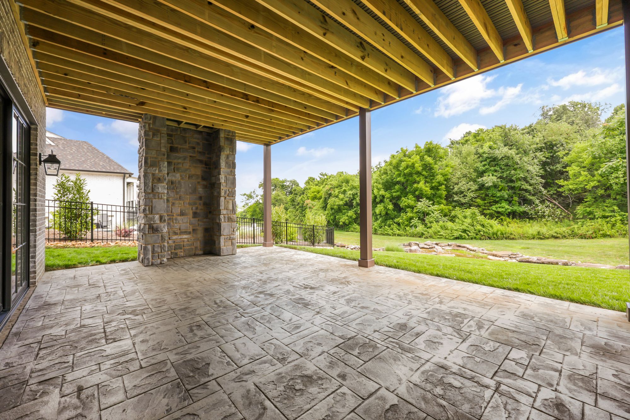
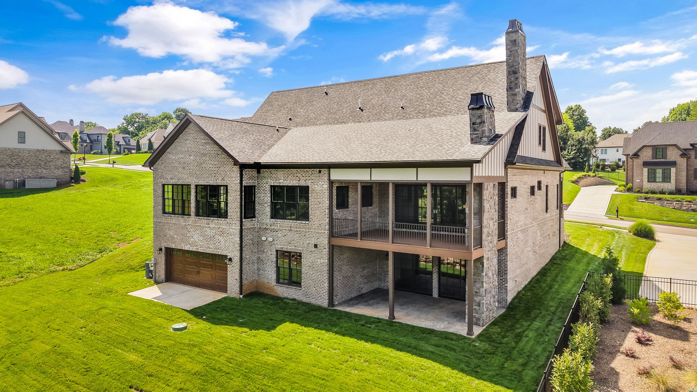
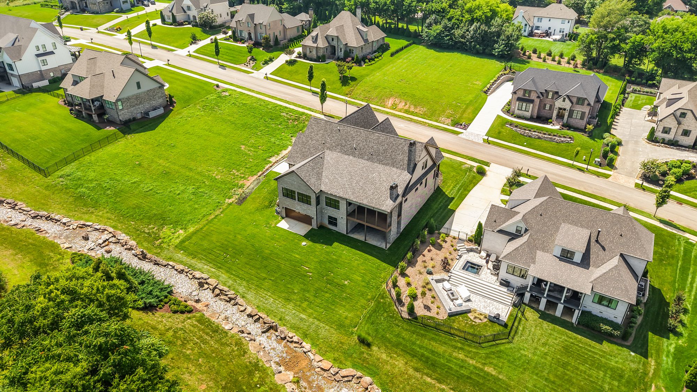
Outside, the home pairs brick and stone with steep gabled rooflines, a covered front porch and arched double entry doors. Inside, a great room with a fireplace and a wall of windows opens to a large island kitchen with a custom range hood. A vaulted room with exposed wood beams, a primary bath with a freestanding tub and covered porches on two levels round it out, with a walkout lower level at the back.
Designed in house
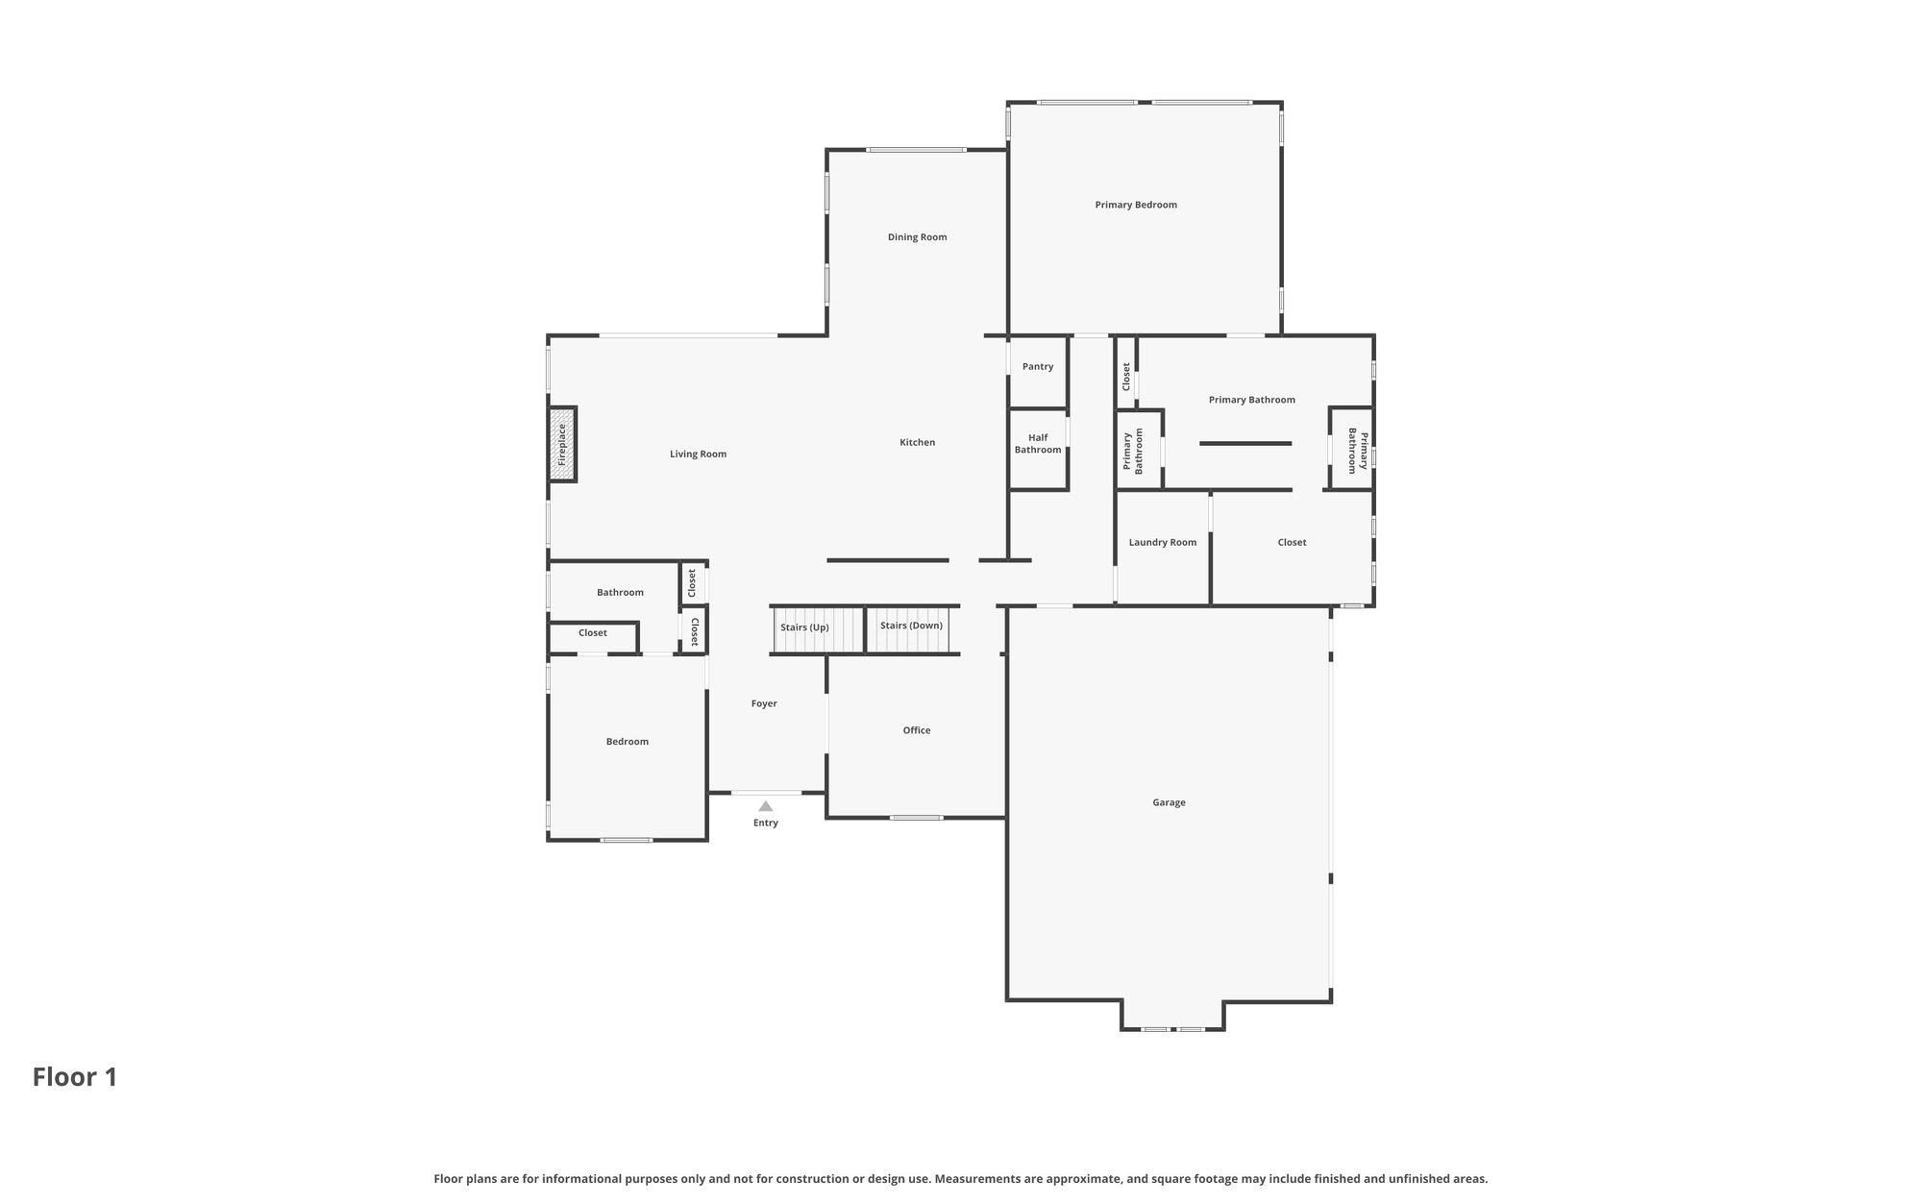
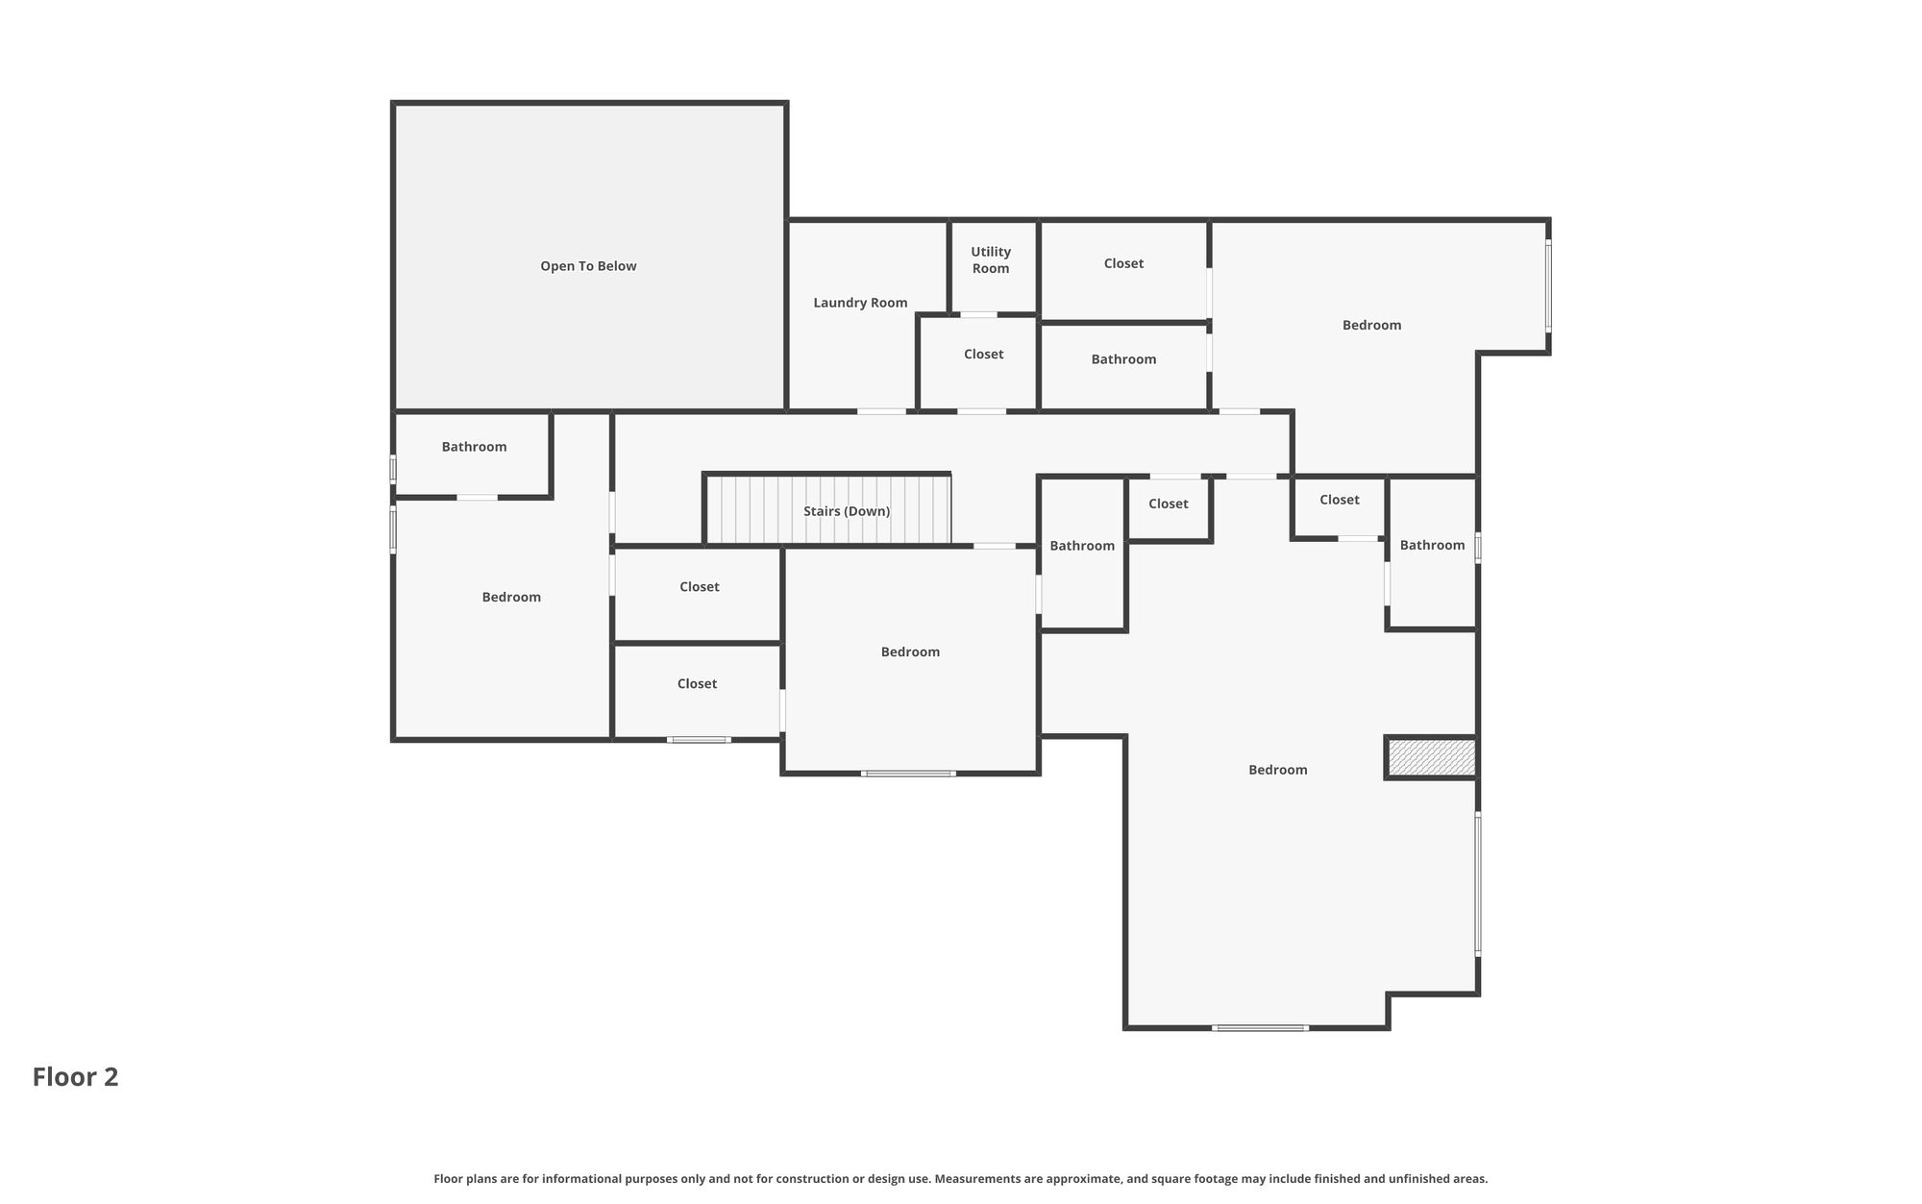
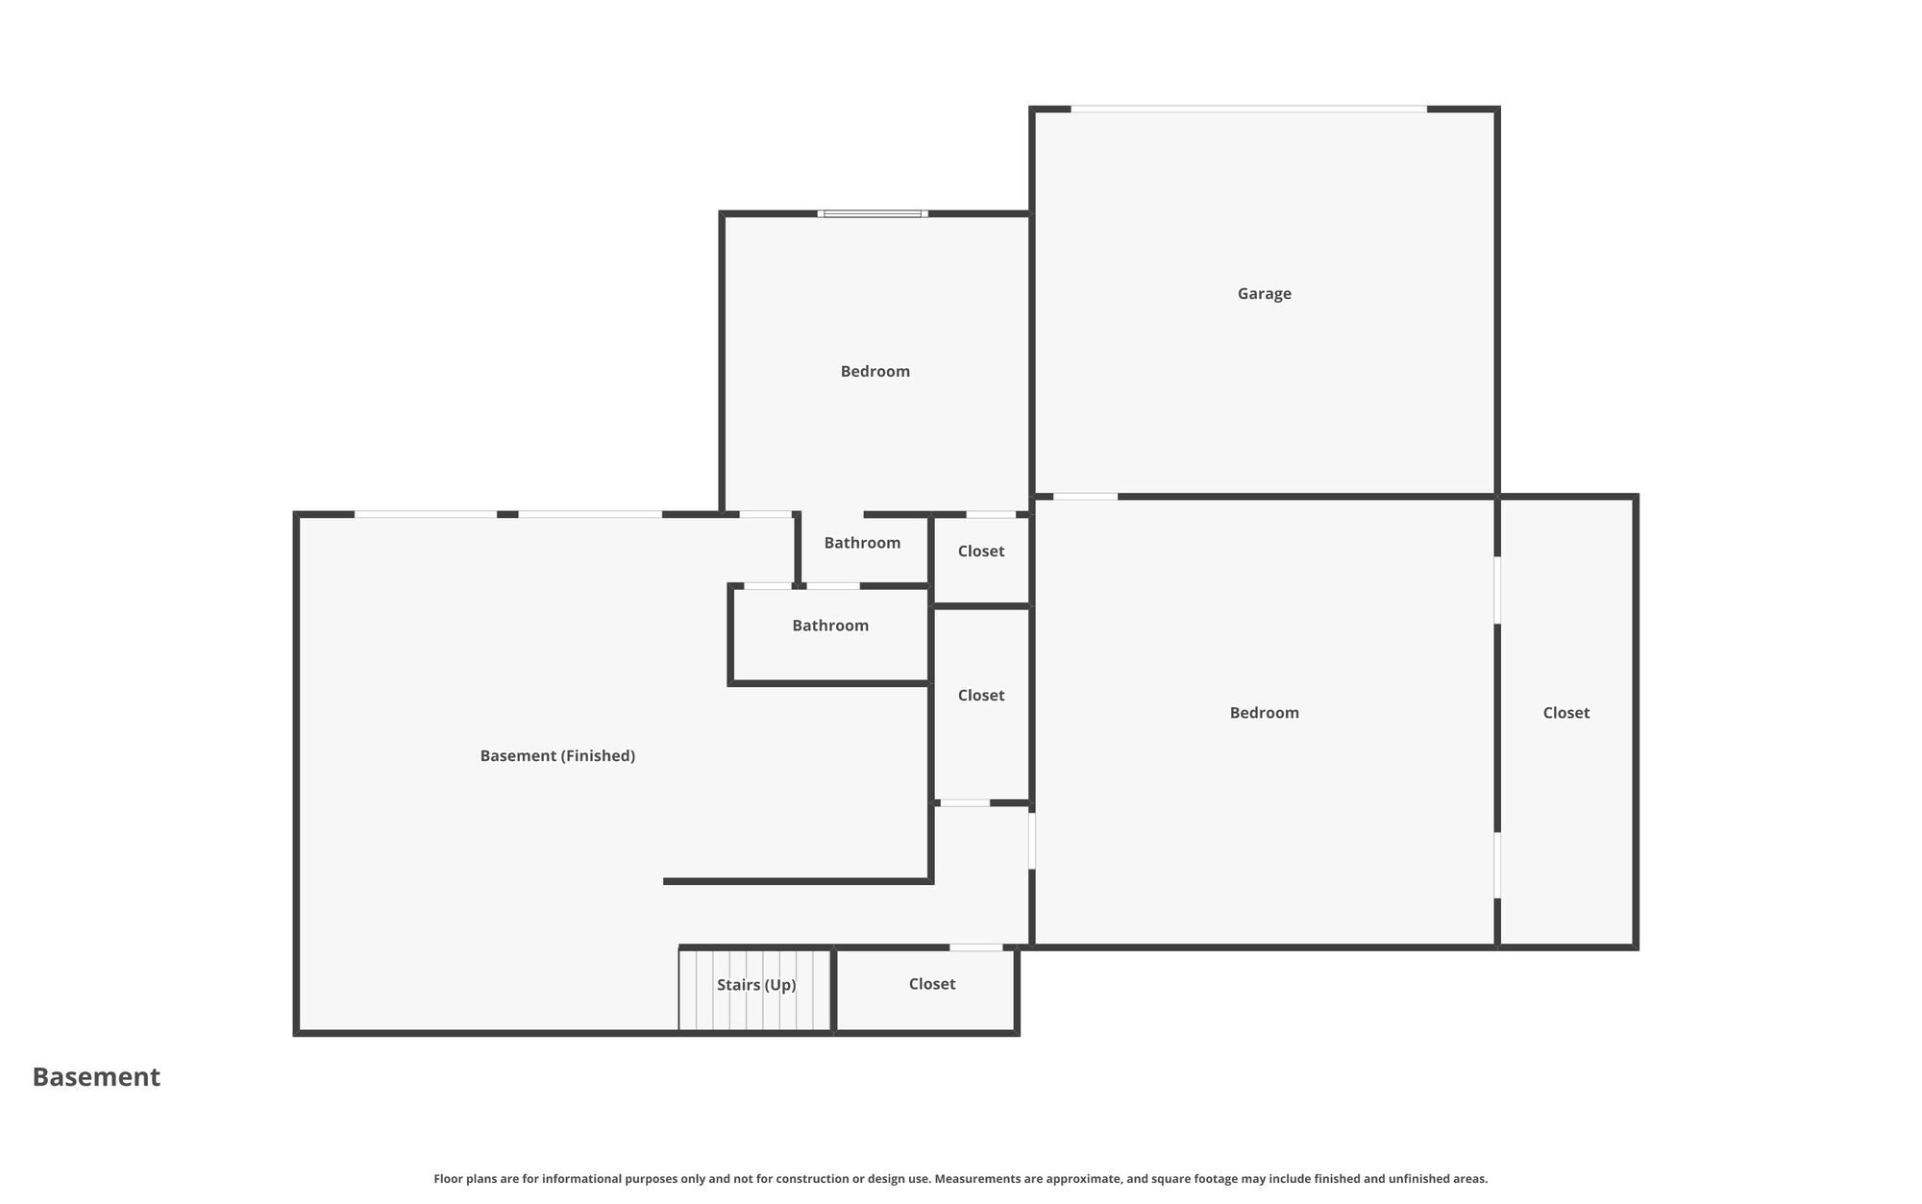
Like every Lawhead home, the plans were drawn in house, so the same team that designed the layout built it. The floor plans below show all three levels.
Photo gallery
Photography: Elevated Media Co.
Plans drawn in house
Floor plans
An example of Lawhead in-house plans. How our design-build process works
Want a home like this?
Start with a conversation about your needs, your budget and your lot. We'll design it in house and build it.